
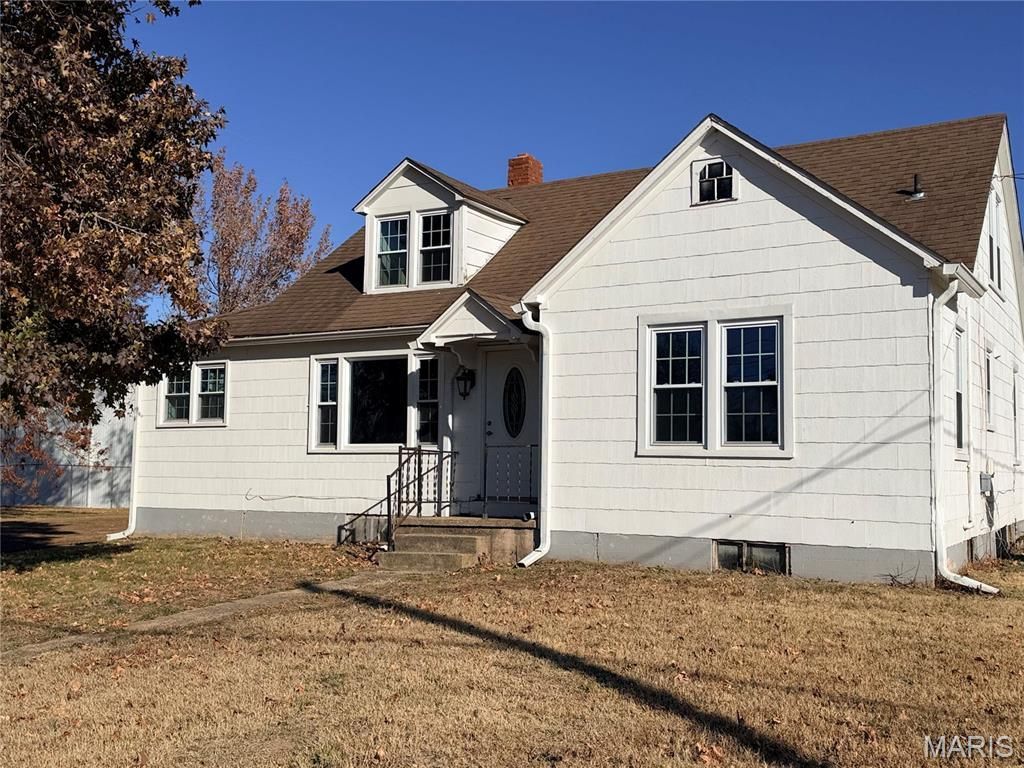
BEDS2
BATHS1 full
SQUARE FEET1,344
MLS#26073524
STATUSActive
PROPERTY TYPEResidential - Single Family
SCHOOLSalem R-80
Property Description
Full of character, space, and potential, this inviting in-town home offers 2 bedrooms, 1 full bath, and a mostly finished upstairs with the possibility of creating 2 additional bedrooms. The spacious kitchen features hickory cabinetry, updated countertops, appliances including stove, refrigerator and dishwasher, plus ceramic tile flooring. Original hardwood floors add warmth and character throughout the dining room, living room, bedrooms, and upstairs. Fresh interior paint, updated vinyl windows, and new light fixtures bring a modern touch. The bathroom features an updated vanity, commode, and walk-in shower with tile surround. Additional amenities include a full basement, covered carport parking, large fenced backyard, and small outbuilding. With generous space and plenty of room to expand, this home offers endless possibilities for a growing family or anyone looking for extra space. Schedule your private showing today!
Property Features
Property Type: Residential - Single Family
Basement: Yes
Basement: Full
Cooling: Central Air
Heating: Forced Air
Home Style: Ranch
Lot Size: 0.30 Acres
Roof Type: Architectural Shingle
Taxes: $546
Year Built: 1949
Feature Descriptions
Exterior: Concrete
Lot: City Lot, Level
Parcel#: 09-4.0-19-1-02-003.000
Sewer: Public Sewer
SQFT. Above Grade: 1344
Utilities: Electricity Connected
Water: Public
Room Sizes
Kitchen: 17x9
Dining Room: 11x10
Living Room: 28x14
Bonus Room: 8x13
Bedroom: 11x10
Bedroom 2: 11x10
Bathroom: 8x6
Local Schools
High School: Salem Sr. High
Middle School: Salem Jr. High
Elementary School: Salem Upper Elem.
School District: Salem R-80
Listed By / Shown By
Listed By
Agency Name: United Country Salem Realty
Shown By
Agent Name: Tina LaChance
Agent Phone: (618) 741-0189
Agency Title: Strano & Associates

Estimate Your Payment
Estimated Payment
$ 422.83 per month $333.61 Principal & Interest $45.50 Property Tax $43.72 Homeowner's Insurance
704 S Carty Street | MLS# 26073524
This single family home located at 704 S Carty Street , Salem, MO 65560 is currently listed for sale with an asking price of $149,900. This property was built in 1949 and has 2 bedrooms and 1 full baths with 1344 sq. ft. S Carty Street is located within the Salem R-80 school district. Search Salem real estate on tlachance.strano.com today.