
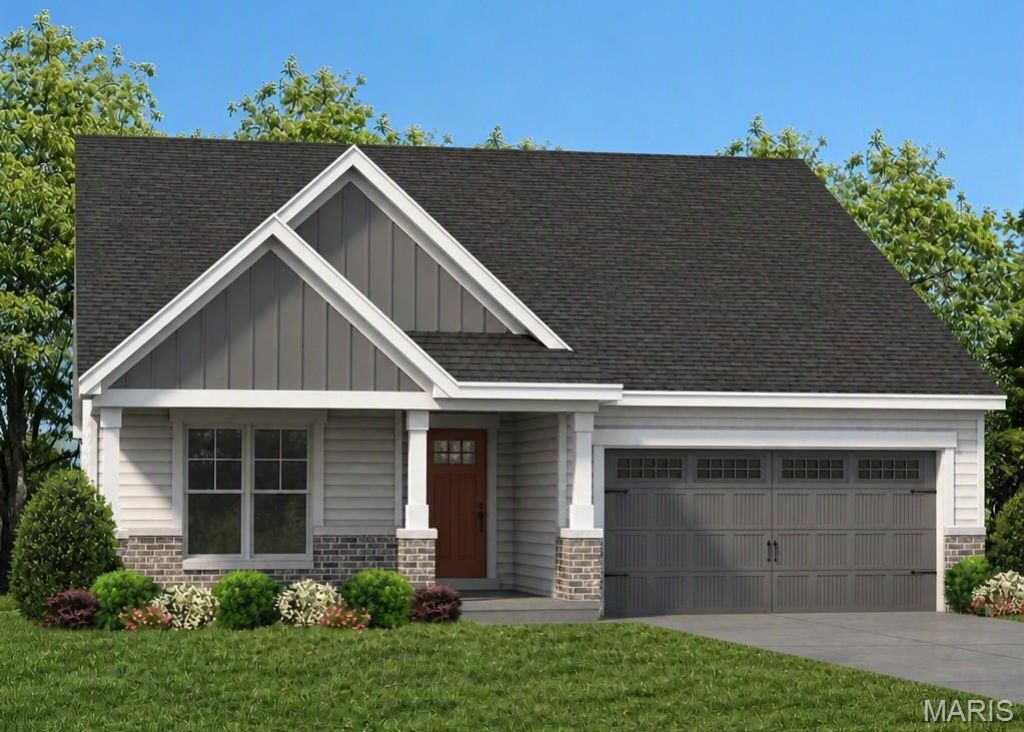
BEDS3
BATHS2 full
SQUARE FEET1,678
MLS#26072726
STATUSActive
PROPERTY TYPEResidential - Single Family
SUBDIVISIONThe Villages at Post Farms Manors
SCHOOLWentzville R-IV
Property Description
Incredible opportunity to own a BRAND NEW, 3 bedroom, 2 bath, 1,678 sq ft ranch in a fantastic O Fallon location. Enjoy the benefits of new construction, on-trend finishes and up to date features with this incredibly popular ranch floor plan from Fischer and Frichtel. The curb appeal is excellent with light Craftsman flair, an oversized front porch, brick, board and batten siding, architectural shingles, carriage style garage door, full sod and landscaping. Features include an open floor plan, a large Great Room, 9 foot ceilings, luxury vinyl plank flooring, window wall in the Great Room, recess lighting, an oversized island with seating bar, 42 inch Shaker style cabinets with crown, soft close feature, quartz countertops, ceramic tile backsplash, stainless steel appliances, gas range, microwave, dishwasher, and refrigerator. Added features include a main floor laundry, 2 panel doors, walk in closet in the Primary Suite, comfort height double bowl vanity, walk in shower, low E windows, insulated garage door and more. There is a 12 x 18 patio just off the Breakfast Room for outdoor enjoyment. The Villages at Post Farms Manors is the newest premier Fischer and Frichtel neighborhood located in the sought-after Wentzville school district. This home is under construction and scheduled for a February 2027 completion.
Property Features
Property Type: Residential - Single Family
Basement: Yes
Basement: 8 ft + Pour, Concrete, Egress Window, Full, Radon Mitigation, Roughed-In Bath, Storage Space, Sump Pump, Unfinished
Cooling: Ceiling Fan(s), Central Air, Electric
Garage: 2 car attached
Heating: Forced Air
Home Style: Traditional, Ranch
Lot Size: 0.18 Acres
Roof Type: Architectural Shingle, Composition
Taxes: $0
Amenities
Breakfast Room
Ceiling Fan(s)
Double Vanity
Entrance Foyer
High Ceilings
Kitchen/Dining Room Combo
Lever Faucets
Open Floorplan
Pantry
Recessed Lighting
Shower
Solid Surface Countertop(s)
Tub
Walk-In Closet(s)
Feature Descriptions
Appliances: Stainless Steel Appliance(s), Dishwasher, Disposal, Microwave, Electric Oven, Gas Range, Refrigerator, Gas Water Heater
Association Amenities: Common Ground, Lake, Pickleball Court(s), Playground, Trail(s)
Exterior: Board & Batten Siding, Brick Veneer, Frame, Vinyl Sid
Fireplace: None
HOA Fee: $700/ Annually
Lot: Landscaped
Lot Dimensions: See County Records
Parking: Attached, Driveway, Garage, Garage Door Opener, Garage Faces Front
Sewer: Public Sewer
SQFT. Above Grade: 1678
Utilities: Underground Utilities
Water: Public
Window: Double Pane Windows, Insulated Windows, Low Emissivity Windows, Tilt-In Windows
Room Sizes
Great Room: 20x15
Kitchen: 12x14
Breakfast Room: 9x11
Primary Bedroom: 16x13
Bedroom: 11x11
Bedroom: 11x11
Local Schools
High School: Timberland High
Middle School: Wentzville South Middle
Elementary School: Boone Trail Elem.
School District: Wentzville R-IV
Listed By / Shown By
Listed By
Agency Name: Berkshire Hathaway HomeServices Select Properties
Shown By
Agent Name: Tina LaChance
Agent Phone: (618) 741-0189
Agency Title: Strano & Associates

Estimate Your Payment
Estimated Payment
$ 1,152.38 per month $1,018.85 Principal & Interest $0.00 Property Tax (data not provided by mls) $133.52 Homeowner's Insurance
28 Courage Court | MLS# 26072726
This single family home located at 28 Courage Court , O Fallon, MO 63385 is currently listed for sale with an asking price of $457,794. This property has 3 bedrooms and 2 full baths with 1678 sq. ft. Courage Court is located in the The Villages at Post Farms Manors subdivision within the Wentzville R-IV school district. Search The Villages At Post Farms Manors real estate on tlachance.strano.com today.