
BEDS4
BATHS2 full 1 partial
SQUARE FEET2,695
MLS#26067239
STATUSActive
PROPERTY TYPEResidential - Single Family
SUBDIVISIONPointe Clayton 6
SCHOOLRockwood R-VI
Property Description
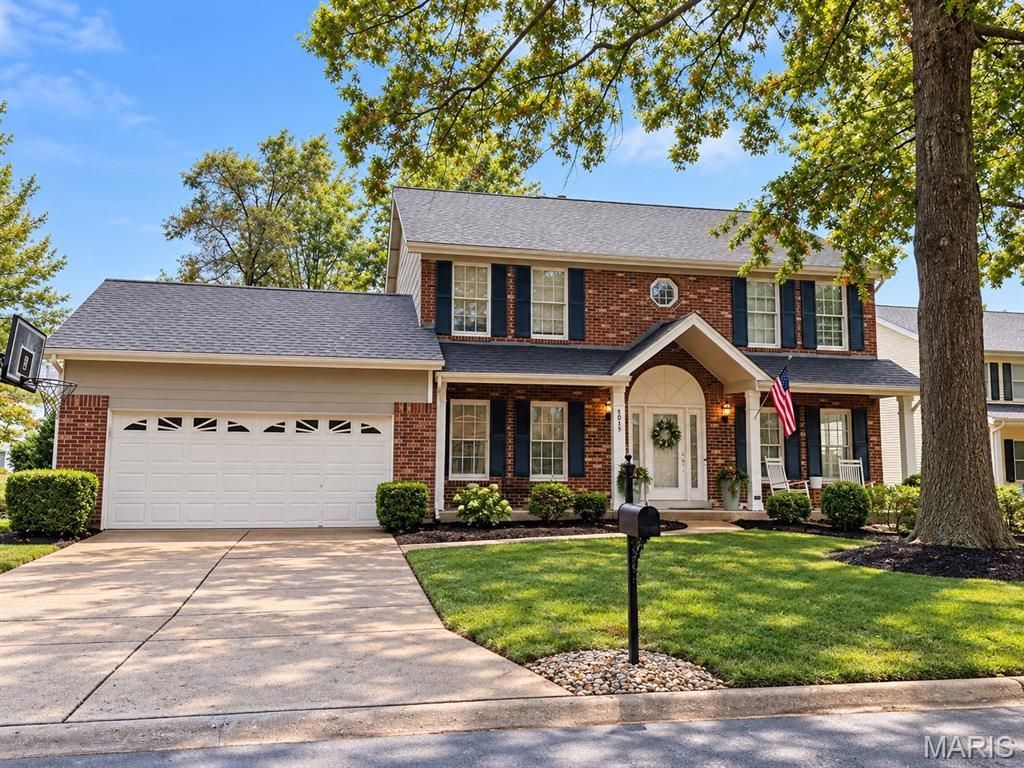
Welcome to 1815 Sagez Ct, a beautiful brick home nestled on a charming cul-de-sac street in a desirable neighborhood! This inviting home offers a spacious primary suite featuring two walk-in closets. Hardwood flooring extends throughout the main level, adding warmth and timeless appeal. The eat-in kitchen features a separate breakfast area, elegant marble countertops, a pantry, skylight, dishwasher, and built-in oven and microwave, creating a functional and welcoming space for everyday dining and entertaining. The cozy family room features a wood-burning fireplace, perfect for relaxing and gathering with family and friends. Additional highlights include a dedicated home office, formal dining room, convenient main-level powder room, and main-level laundry/mudroom. Step outside to enjoy the beautifully level backyard with a patio, ideal for outdoor entertaining, summer gatherings, or simply unwinding. A wonderful combination of comfort, space, and classic brick charm in a fantastic location! Thank you for showing!
Property Features
Property Type: Residential - Single Family
Basement: Yes
Basement: 8 ft + Pour, Concrete, Partial, Storage Space
Cooling: Ceiling Fan(s), Central Air
Garage: 2 car attached
Heating: Electric, Natural Gas
Home Style: A-Frame, Colonial, Earth House, Ranch
Lot Size: 0.21 Acres
Roof Type: Architectural Shingle
Taxes: $4,983
Year Built: 1989
Amenities
Built-in Features
Ceiling Fan(s)
Custom Cabinetry
Double Vanity
Eat-in Kitchen
Entrance Foyer
Granite Counters
Kitchen Island
Kitchen/Dining Room Combo
Open Floorplan
Pantry
Separate Dining
Separate Shower
Walk-In Closet(s)
Feature Descriptions
Appliances: Stainless Steel Appliance(s), Electric Cooktop, Dishwasher, Dryer, Plumbed For Ice Maker, Built-In Electric Range, Electric Range, Washer/Dryer Stacked, Bar Fridge
Association Amenities: Clubhouse, Dog Park, Parking, Pool, Indoor Pool, Tennis Court(s)
Days on Site: 1
Exterior: Brick Veneer, Concrete
Fireplace: Metal, Roughed-In
HOA Fee: $700/ Annually
Lot: Cul-De-Sac, Front Yard, Garden
Parcel#: 21U-41-0406
Parking: Garage Faces Front, On Street
Sewer: Public Sewer
SQFT. Above Grade: 2456
Utilities: Cable Available, Cable Connected, Electricity Available, Natural Gas Available, Natural Gas Connected, Water Available
Water: Public
Room Sizes
Living Room: 15x14
Dining Room: 13x12
Family Room: 21x17
Kitchen: 13x13
Breakfast Room: 12x10
Primary Bedroom: 15x15
Local Schools
High School: Lafayette Sr. High
Middle School: Rockwood Valley Middle
Elementary School: Babler Elem.
School District: Rockwood R-VI
Listed By / Shown By
Listed By
Agency Name: Coldwell Banker Realty - Gundaker
Shown By
Agent Name: Tina LaChance
Agent Phone: (618) 741-0189
Agency Title: Strano & Associates

Estimate Your Payment
Estimated Payment
$ 1,761.97 per month $1,190.68 Principal & Interest $415.25 Property Tax $156.04 Homeowner's Insurance
1815 Sagez Court | MLS# 26067239
This single family home located at 1815 Sagez Court, Ballwin, MO 63011 is currently listed for sale with an asking price of $535,000. This property was built in 1989 and has 4 bedrooms and 2 full and 1 partial baths with 2695 sq. ft. Sagez Court is located in the Pointe Clayton 6 subdivision within the Rockwood R-VI school district. Search Pointe Clayton 6 real estate on tlachance.strano.com today.