
BEDS4
BATHS2 full 1 partial
SQUARE FEET2,238
MLS#26048509
STATUSActive
PROPERTY TYPEResidential - Townhouse
SUBDIVISIONWest Hills Condo
SCHOOLParkway C-2
Property Description
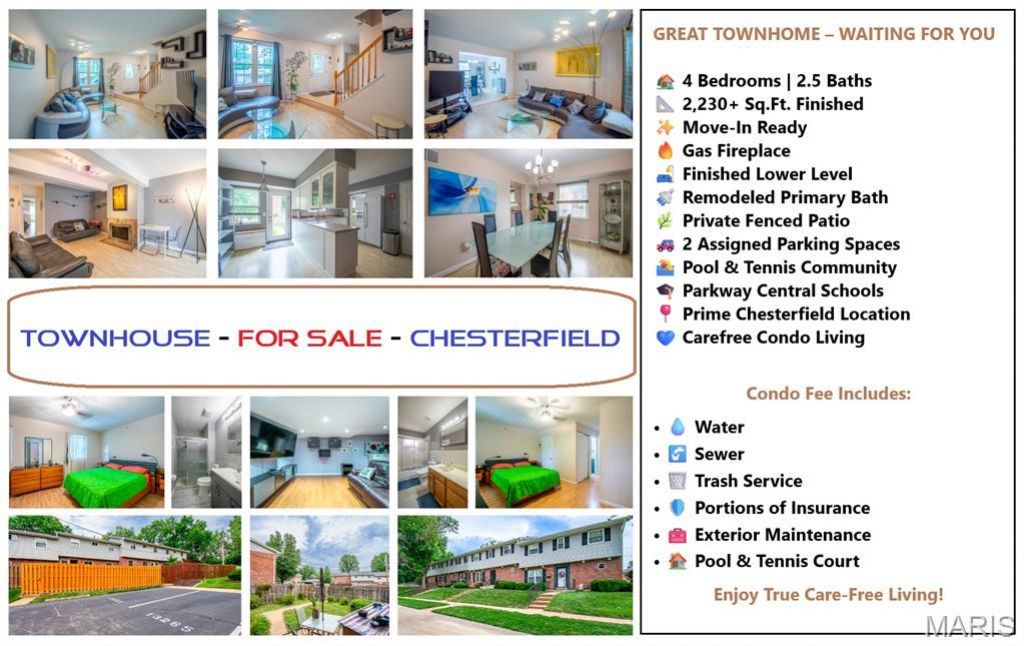
RARELY DOES A HOME OFFER THIS COMBINATION OF SPACE, LOCATION, AND CAREFREE LIVING. Welcome to this spacious 2-story townhouse, which offers over 2,230 sq.ft. of finished living space with 4 bedrooms, 2.5 baths, a finished lower level, a privately fenced patio, and an unbeatable Chesterfield location tucked away in a quiet cul-de-sac community, in the highly sought-after Parkway Central School District.Step inside to discover an inviting floor plan featuring beautiful wood-finish flooring throughout the main level, a large entry foyer, spacious living and dining rooms, and a cozy family room centered around a gas fireplace with natural stone surround. The bright kitchen offers white cabinetry, abundant workspace, a built-in microwave, ceramic-top range, breakfast area, and overlooks the beautifully landscaped fenced patio - perfect for outdoor dining, grilling, or simply relaxing.Upstairs, you'll find hardwood flooring throughout all four bedrooms. The spacious primary suite features a walk-in closet and a beautifully remodeled private bath with a custom-tiled walk-in shower, while three additional bedrooms provide generous closet space, making this home ideal for families, guests, or a home office.The finished lower level adds nearly 400 sq.ft. of additional living space with two versatile recreation rooms perfect for a game room, fitness area, media room, playroom, or additional guest space. A large unfinished storage, laundry, utility, and workshop area offers excellent storage and future finishing potential.Enjoy carefree living with two assigned parking spaces directly behind the private fenced yard, abundant guest parking in front, community pool, tennis courts, and low-maintenance living with the condo association covering water, sewer, trash, roof, exterior maintenance, common grounds, snow removal, and more.Tucked away in the quiet West Hills community near Olive Blvd & Hwy 141, you'll love the convenient access to shopping, restaurants, parks, hospitals, and everything Chesterfield and Creve Coeur have to offer.Finding a move-in-ready 4-bedroom home with over 2,200 sq.ft. in Parkway Central School District at this price is becoming increasingly rare - DON'T MISS THIS EXCEPTIONAL OPPORTUNITY!
Property Features
Property Type: Residential - Townhouse
Basement: Yes
Basement: Partially Finished, Full, Sleeping Area, Storage Space
Cooling: Ceiling Fan(s), Central Air
Heating: Forced Air, Natural Gas
Home Style: Traditional
Lot Size: 0.11 Acres
Roof Type: Asphalt, Shingle
Taxes: $2,482
Year Built: 1969
Amenities
Beamed Ceilings
Breakfast Room
Built-in Features
Ceiling Fan(s)
Center Hall Floorplan
Custom Cabinetry
Entrance Foyer
Pantry
Recessed Lighting
Separate Dining
Shower
Special Millwork
Walk-In Closet(s)
Workshop/Hobby Area
Feature Descriptions
Appliances: Dishwasher, Disposal, Dryer, Microwave, Electric Range, Refrigerator, Free-Standing Refrigerator, Washer
Association Amenities: Parking, Pool, Tennis Court(s)
Days on Site: 2
Exterior: Brick, Concrete, Vinyl Siding
Fireplace: Family Room
HOA Fee: $663/ Monthly
Lot: Back Yard, Cul-De-Sac, Level, Near Public Transit, Private
Parcel#: 16Q-32-0754
Parking: Asphalt, Assigned, On Street, Outside, Oversized
Sewer: Public Sewer
SQFT. Above Grade: 1848
SQFT. Below Grade: 390
Utilities: Cable Available, Electricity Connected, Natural Gas Connected, Phone Available, Sewer Connected, Water Connected
Water: Public
Window: Double Pane Windows, Insulated Windows, Screens, Tilt-In Windows, Window Coverings
Room Sizes
Living Room: 15x13
Family Room: 15x12
Dining Room: 14x10
Kitchen: 15x13
Primary Bedroom: 17x12
Bedroom 2: 13x10
Bedroom 3: 11x10
Bathroom 4: 10x10
Recreation Room: 13x15
Recreation Room: 13x10
Storage: 27x13
Local Schools
High School: Parkway Central High
Middle School: Central Middle
Elementary School: River Bend Elem.
School District: Parkway C-2
Listed By / Shown By
Listed By
Agency Name: New World Realty
Shown By
Agent Name: Tina LaChance
Agent Phone: (618) 741-0189
Agency Title: Strano & Associates

Estimate Your Payment
Estimated Payment
$ 735.20 per month $467.15 Principal & Interest $206.83 Property Tax $61.22 Homeowner's Insurance
13261 Cochero Drive | MLS# 26048509
This townhouse located at 13261 Cochero Drive, Chesterfield, MO 63141 is currently listed for sale with an asking price of $209,900. This property was built in 1969 and has 4 bedrooms and 2 full and 1 partial baths with 2238 sq. ft. Cochero Drive is located in the West Hills Condo subdivision within the Parkway C-2 school district. Search West Hills Condo real estate on tlachance.strano.com today.